One workspace for your engineering practice

More time for engineering.
Less time on paperwork.

Prepare documents, compare contractor bids, and turn site photos into clear supervision reports. All in one workspace, connected to your project.

Designed around the work of UAE engineering consultancies

Site photos + your notes + project detailsAIConnecting project detailsPreparing document draftsDrafts ready for your review
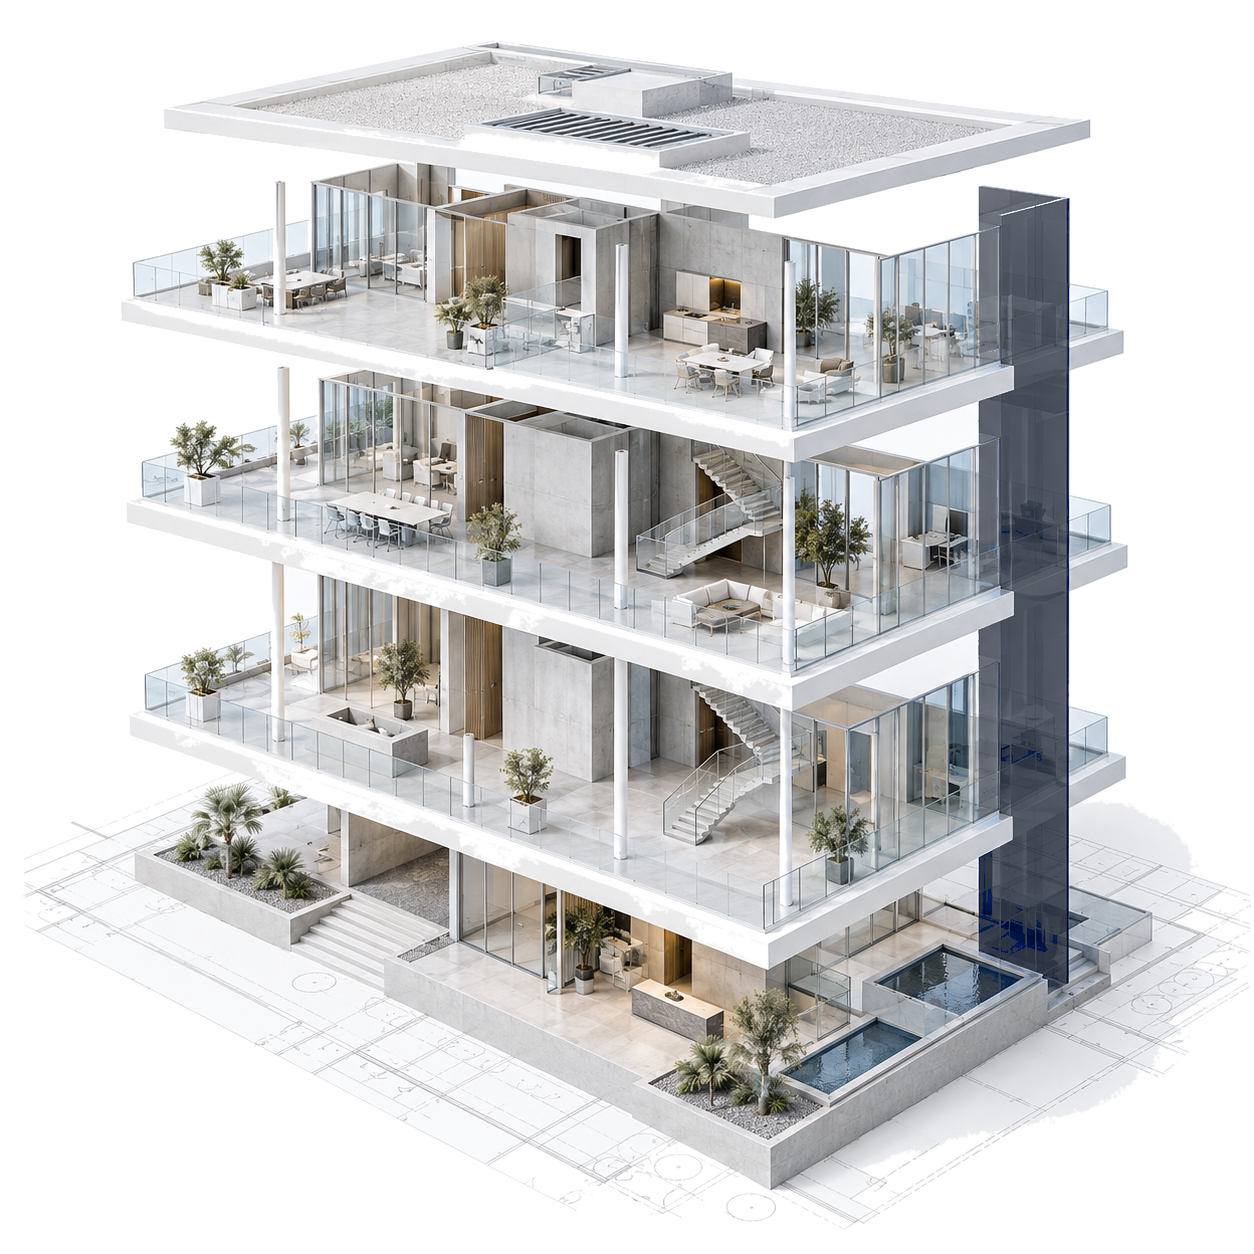
Architectural building model
Illustrative preview
Illustrative content, customizable to your office’s identity.

From site to office

Photos from the site.
A report that tells the story.

Instead of starting with a blank page, bring photos and notes together in a structured report. Review and refine it before sharing.

Interactive illustration

Start with site-visit photos, kept with their project.

Illustrative construction progress photoPalm Villa · Site visit
Visit observations

Structural work progressing. Follow up window openings and record facade progress.

Illustrative engineer observation
Engineering officeDraft for review
Palm Villa · Sharjah

Site supervision
monthly report

September 2026
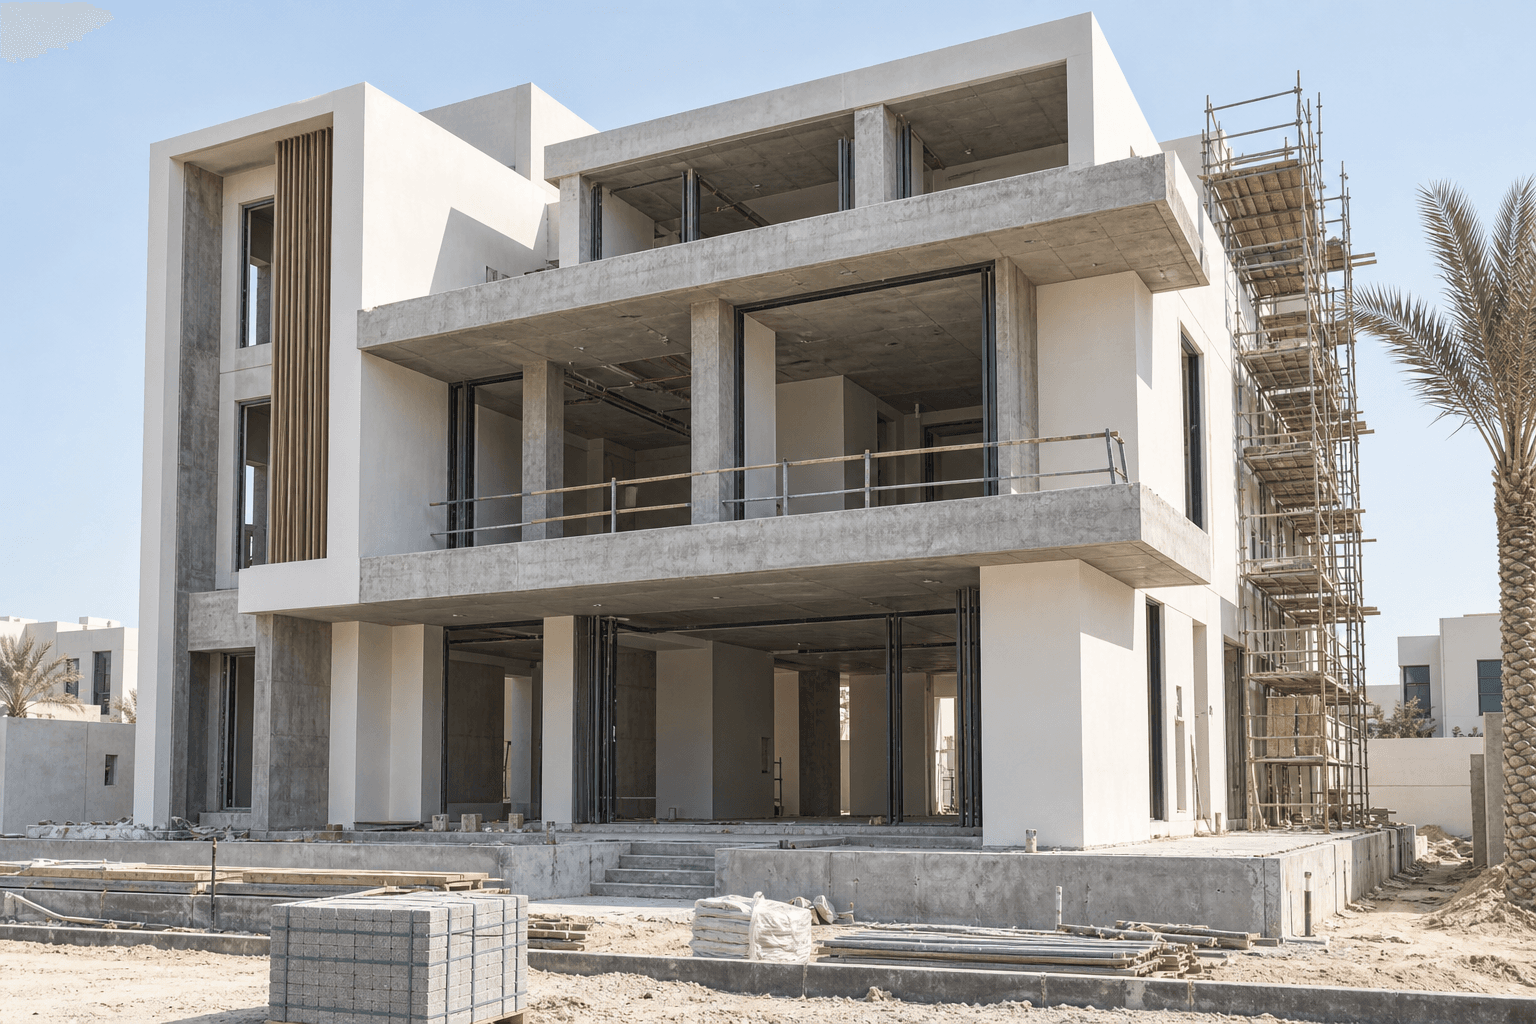
Project photo in the report
Progress summary

Site progress and technical observations from the visit.

Work itemStatusStructureIn progressFacadesFor review
Illustrative data01 / 04

Fewer scattered details

Your office’s work,
all in the right place.

Tools connected to your working day. From a project’s first document to the latest site report.

Specifications
Contract

Contracts & specifications

Use project details and office templates to prepare a clear draft for review and approval.

Every document belongs to its project
ItemEstimateBid A
Structure240,000245,000
Finishes180,000210,000
Electrical65,00062,000
Illustrative values in AED

Contractor bid comparison

View bids side by side against your office estimate, and identify differences that need review.

A clearer view before making a decision
Photos and notes, in one report

Supervision reports

Bring site photos, engineer observations and progress tables into one organized, editable report.

From the site visit to the report

Who it is for

Built for small and mid-sized engineering consultancies.

Engineering consultancies with 3 to 20 engineers

One workspace for the office's projects, documents and correspondence, instead of scattered files and email threads.

The supervision engineer

Documents the site visit from the phone and finds a report draft ready for review before getting back to the office.

The office manager

Sees the status of every project and what is waiting for a decision: approvals, payments and bids, on one screen.

MinutesA supervision report in minutes, not hours
Line by lineContractor bids compared by item, not just by total
One approvalContractor payment approval with retention and advance payment included

Design targets for the prototype, not customer figures.

The whole picture, in view

Open your project. Pick up where you left off.

Documents, reviews and the next action. A clear workspace that keeps you focused on what matters.

Workspace illustration

A real capture of the project page in the interactive prototype. Data is illustrative. Open the full interactive prototype

Engineering deserves your time

Keep your focus on the project.
Keep the details together.

What you see here is a demo prototype; all data is illustrative.